
For many commercial conversions the split level design works really well, making good use of space and light for optimal affect.
Converting a warehouse or industrial unit with high ceilings offers the opportunity of being very creative in maximizing living space.
Renters, investors and buys will love something different and more unconvential and by adding lots of sustainable furniture and fittings the split level home can be extremely desirable.
Split-level living has been gaining popularity for its unique ability to merge style, function, and wellbeing. One of the standout features of split-level homes is their remarkable way of maximizing natural light and creating a sense of spaciousness—two key elements that can significantly improve mood and quality of life.
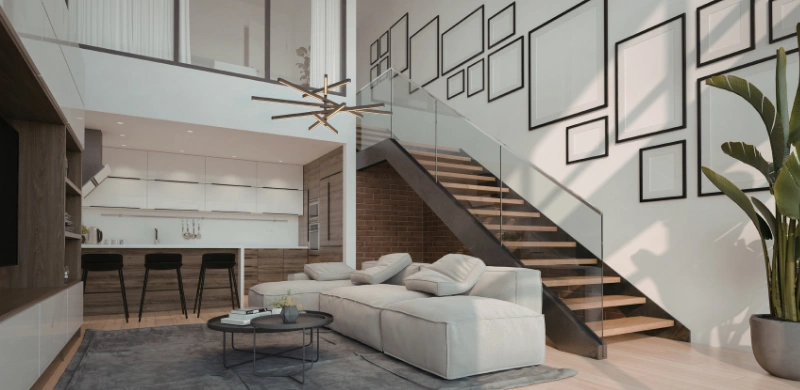
Why Split-Level Homes Feel So Light and Spacious
Split-level architecture typically involves staggered floors connected by short flights of stairs, allowing for multiple living zones without the confinement of full floors.
This design offers many benefits:
1. Makes better use of tall floor-to-ceiling heights
Many commercial buildings come with much greater floor-to-ceiling heights so it makes sense to use these spaces for accommodation areas.
The split level gives people the feeling of a real two storey home.
This could be a bedroom area, work area or even a lounge area, especially good for couples or families that need seperate spaces.
2. Creates more usable floor area
Builders and architects aim to make the best use of all the available space, so by adding a messanine or seperate level can increase the accommodation space within the exisitng available space.
3. Responds well to awkward commercial floorplates
In some commercial buildings there will only be one wall containing windows so having a bedroom without a window is not practical. Creating a flat from one large square space with spilt level allows for creating functioning areas, rather than rooms.
4. Creates a stronger sense of separation
Gives residents areas of privacy and seperation from others. Rather than a studio apartment, another level allows residents to have seperate areas for activity or resting.
5. Retains the character of the original building
Converted industrial buildings offer stylish, authentic interiors with exposed beams, steel stuctures and exposed brick walls. These features are desirable for buyers.
Rather than adding painings to walls, thes are a work of art in themselves.
A mezzanine preserves the character of the origianl space.
6. Improves natural light and visual connections
Having two levels allows natural light to flow into the accommodation creating to all areas of the space.
With absense of windows, split level ensure light penetrates the space, rather then using electric lights.
7. Creates architectural interest
The architectural style of split level layouts are very appealing as opposed to standard layouts, they are perceived to be more stylish.
The different levels defines different zones without tight hallways and walls.
8. Helps distinguish public and private areas
When inviting guests, the split level offers a private space away from the public area. The upper level could acting as a second private room.
9. Can reduce the need for corridors
The conventional apartment design centres around a hallway with rooms leading off, whereas the split level design has no hallway or corridors so no space is wasted. This optimizes the floor space throughout.
10. Makes a conversion feel purpose-designed
Conversions are not always popular due to their awkward internal layouts. A split level layout is just open space with another level whilst maintaining the buildings character and features.
How Light and Space Impact Your Mood
Scientific studies show that exposure to natural light boosts serotonin levels, which helps regulate mood, energy, and focus. Spaciousness reduces feelings of claustrophobia and stress. Together, these factors make split-level homes ideal environments for relaxation, creativity, and well-being.
Desirable & useful accommodation
The split level design is ideal for commercial conversions where there is more vertical space and lack of windows for natural light.
Where the ceiling is 5-6 metres in height the space is ideal for a split level. Putting in a bedroom on the higher level with a kitchen and lounge on the ground level.
Keeping the features of a commercial building is often what gives the building its charm.
Commerciall it makes sense too, the more living space, the more desirable for selling the units.
There are no opportunies to extend an commercial building so for planning and development the split level may be the only option.
For my perspective, I am keen to design homes that take full advantge of natural light.
When I lived in New Zealand my partners parents lived in a split level penthouse in Auckland. The ground floor was a lovely open plan kitchen with dinning area and lounge leading to a large outside terrace.
The flat had a bedroom and bathroom on the same level with the mezzanine acting as a second bedroom.
The high ceilings and large windows made the whole apartment light, bright and airy.
Popular Split-Level Layouts and Styles
- Classic Mid-Century Modern Split-Level: Often featuring clean lines, large windows, and integration with outdoor spaces, this style emphasizes simplicity and connection with nature.
- Contemporary Open-Plan Split-Level: Combining minimalist aesthetics with open-concept living/dining/kitchen areas spread across staggered levels, perfect for modern family life.
- Multi-Level Loft-Style: Urban-inspired designs with industrial finishes and expansive windows that flood the space with light, ideal for city living.
- Traditional Split Level: Featuring cozy, distinct rooms on each level with warm, inviting décor, blending classic charm with functional zoning.
Examples of Split-Level Layouts
- Three-Level Split: Entry at middle level with living room and kitchen; bedrooms on upper level; family room or garage below.
- Four-Level Split: Adds an extra half-level for flexible use, such as a home office, gym, or guest room.
- Sunken Living Room: A popular feature where the living area is set a few steps below the main floor to create intimate yet open social spaces.
Why Split-Level Living Is Here to Stay
The blend of natural light, spatial variety, and functional separation makes split-level homes a favorite among homeowners seeking both style and comfort. Whether you’re drawn to the retro charm or modern innovations of split-level design, these homes offer an uplifting environment that supports well-being and elevates everyday living.
If you’re considering a home that harnesses light and space for a happier lifestyle, split-level living might just be the perfect fit.
Feel free to reach out if you want advice on designing or finding your ideal split-level home!
Summary
When I lived in New Zealand my partners parents lived in a split level penthouse in Auckland. The ground floor was a lovely open plan kitchen with dinning area and lounge leading to a large outside terrace.
The flat had a bedroom and bathroom on the same level with the mezzanine acting as a second bedroom.
The high ceilings and large windows made the whole apartment light, bright and airy.